


$565,000
$565,000
For more information regarding the value of a property, please contact us for a free consultation.
11579 S Skyview LN Olathe, KS 66061
5 Beds
4 Baths
3,707 SqFt
Key Details
Sold Price $565,000
Property Type Single Family Home
Sub Type Single Family Residence
Listing Status Sold
Purchase Type For Sale
Square Footage 3,707 sqft
Price per Sqft $152
Subdivision Northwood Trails
MLS Listing ID 2632052
Sold Date 09/03/26
Style Traditional
Bedrooms 5
Full Baths 3
Half Baths 1
HOA Fees $58/ann
Year Built 1993
Annual Tax Amount $7,106
Lot Size 9,227 Sqft
Acres 0.21182278
Property Sub-Type Single Family Residence
Source hmls
Property Description
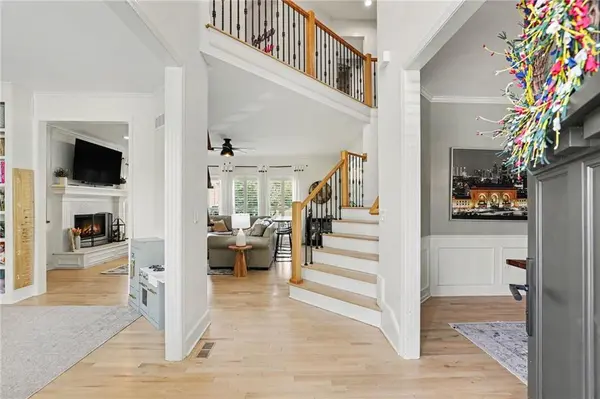
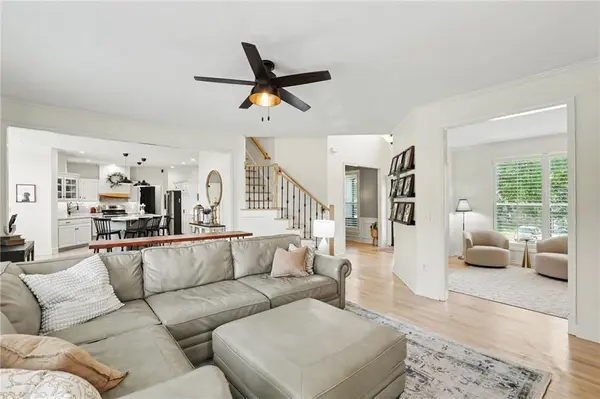
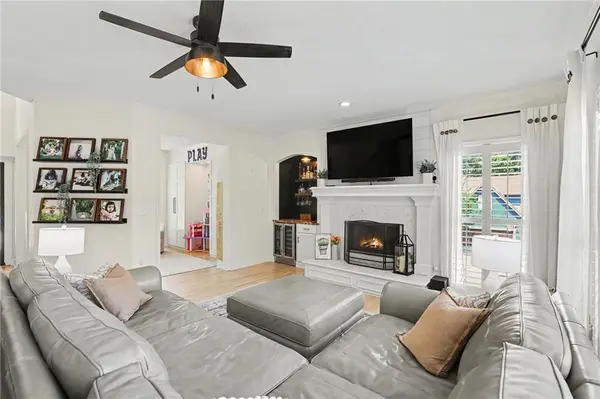
NEW PRICE PLUS NEW ROOF. OVER $82,000 in UPDATES!!! Inspections Completed and many repairs made! MUST SEE! Rare Opportunity – Two Homes in One! Exceptional Northwood Trails 2-story on a walkout lot offering the perfect setup for multigenerational living or in-law suite. The open floor plan main level features two living areas, one with fireplace, two dining spaces, and an updated kitchen with a large island, main floor laundry, plus an updated 1/2 bath. Upstairs the spacious primary suite includes a sitting area with fireplace, spa-like bath, & walk-in closet. Three additional bedrooms upstairs. The finished walkout lower level functions as a private living space with a full kitchen, living room, dining area, large bedroom, full bath, and its own one-car garage. Recent improvements include updated kitchen, refinished hardwood floors, new stair railing, new upstairs carpet, fresh interior and exterior paint (2022), epoxy garage floor, new basement flooring, and a fenced backyard. An outstanding location near parks, shopping, dining, and award-winning schools.
Location
State KS
County Johnson
Rooms
Other Rooms Den/Study, Great Room, Recreation Room, Sitting Room
Basement Basement BR, Daylight, Finished, Walk-Out Access
Interior
Interior Features Ceiling Fan(s), Custom Cabinets, Kitchen Island, Painted Cabinets, In-Law Floorplan, Vaulted Ceiling(s), Walk-In Closet(s)
Heating Forced Air
Cooling Electric
Flooring Carpet, Wood
Fireplaces Number 3
Fireplaces Type Basement, Great Room, Primary Bedroom
Fireplace Y
Appliance Dishwasher, Disposal, Exhaust Fan, Microwave, Electric Range, Stainless Steel Appliance(s)
Laundry Laundry Room, Main Level
Exterior
Parking Features true
Garage Spaces 3.0
Fence Wood
Amenities Available Clubhouse, Pool, Trail(s)
Roof Type Composition
Building
Lot Description City Lot, Corner Lot, Cul-De-Sac
Entry Level 2 Stories
Sewer Public Sewer
Water Public
Structure Type Board & Batten Siding,Stone Trim
Schools
Elementary Schools Woodland
Middle Schools Santa Fe Trail
High Schools Olathe North
School District Olathe
Others
HOA Fee Include Other
Ownership Private
Acceptable Financing Cash, Conventional, FHA, VA Loan
Listing Terms Cash, Conventional, FHA, VA Loan
Read Less
Want to know what your home might be worth? Contact us for a FREE valuation!

Our team is ready to help you sell your home for the highest possible price ASAP
