

$237,500
$237,500
For more information regarding the value of a property, please contact us for a free consultation.
2805 Meadow Ridge DR St Joseph, MO 64504
3 Beds
2 Baths
1,305 SqFt
Key Details
Sold Price $237,500
Property Type Single Family Home
Sub Type Single Family Residence
Listing Status Sold
Purchase Type For Sale
Square Footage 1,305 sqft
Price per Sqft $181
Subdivision Glynn Oaks
MLS Listing ID 2622843
Sold Date 06/30/26
Bedrooms 3
Full Baths 2
HOA Fees $16/ann
Year Built 2015
Annual Tax Amount $1,974
Lot Size 2015.000 Acres
Acres 2015.0
Property Sub-Type Single Family Residence
Source hmls
Property Description
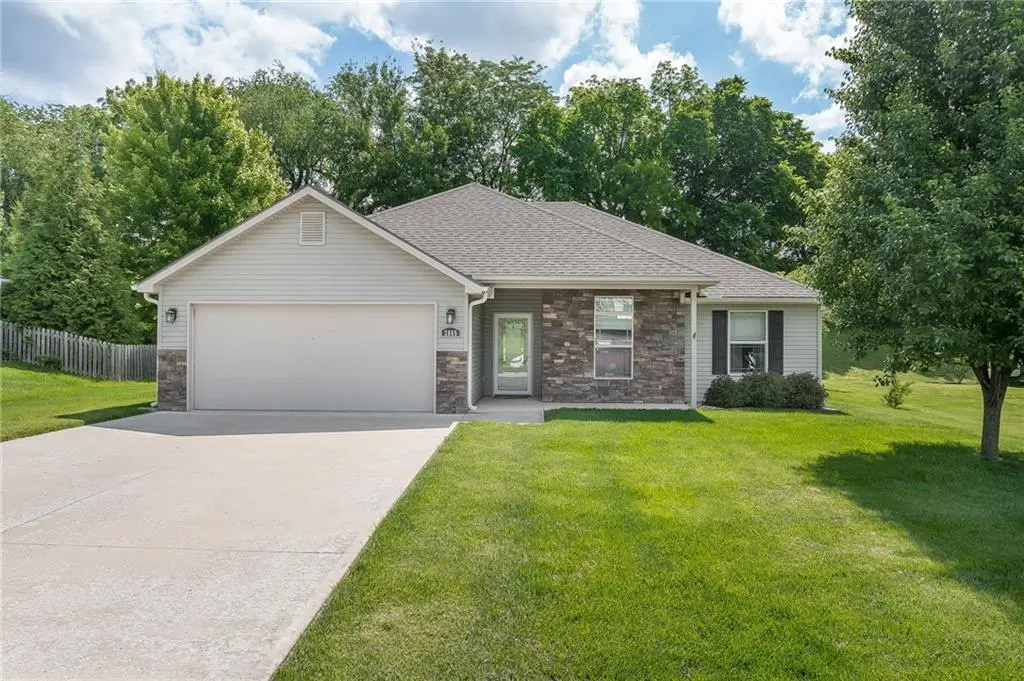
Welcome home to easy, all-level living! This well-maintained 3-bedroom, 2-bath home offers comfort, convenience, and accessibility all in one. Featuring all new interior paint, an all-electric design, and a spacious 2-car attached garage, this move-in-ready home is designed for everyday ease.
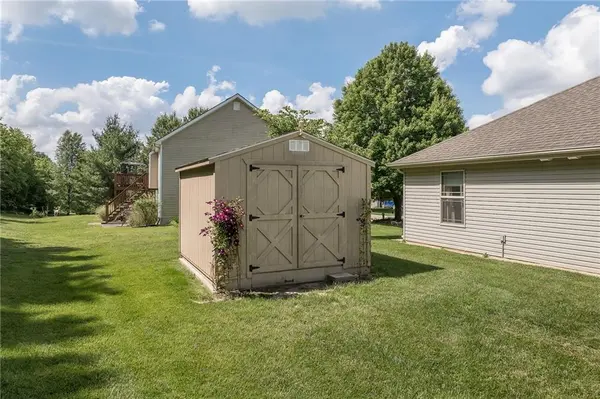
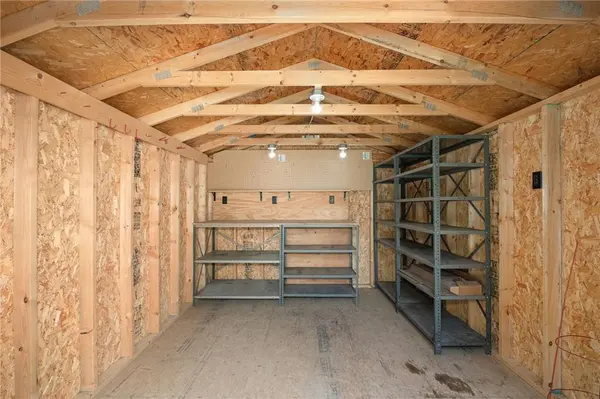
Both bathrooms offer handicap-accessible features, adding functionality and convenience for a variety of needs. Step outside to enjoy the private backyard retreat, complete with a 12'x10' shed with electricity-perfect for a workshop, hobby space, or additional storage. Conveniently located to everyday amenities, this property combines peaceful living with easy access to everything you need. For added peace of mind, the seller is offering a home warranty with an acceptable offer. Property is being sold as-is and has been well maintained throughout ownership. Don't miss this opportunity to own a well-maintained, accessible home that's ready for its next owner!
Location
State MO
County Buchanan
Rooms
Basement Concrete, Slab
Interior
Interior Features Custom Cabinets
Heating Heat Pump
Cooling Heat Pump
Flooring Carpet, Tile
Fireplace N
Appliance Dishwasher, Microwave, Refrigerator, Electric Range
Laundry In Garage, Off The Kitchen
Exterior
Parking Features true
Garage Spaces 2.0
Roof Type Composition
Building
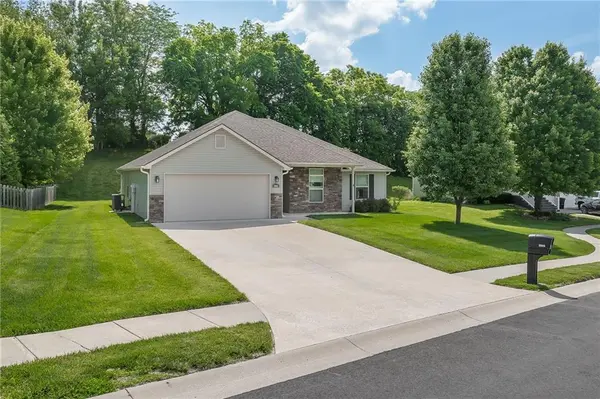
Lot Description Cul-De-Sac
Entry Level Ranch
Sewer Private Sewer
Water Public
Structure Type Vinyl Siding
Schools
Elementary Schools Hyde
Middle Schools Spring Garden
High Schools Benton
School District St. Joseph
Others
Ownership Private
Acceptable Financing Cash, Conventional, FHA, Other, VA Loan
Listing Terms Cash, Conventional, FHA, Other, VA Loan
Special Listing Condition As Is
Read Less
Want to know what your home might be worth? Contact us for a FREE valuation!

Our team is ready to help you sell your home for the highest possible price ASAP
