

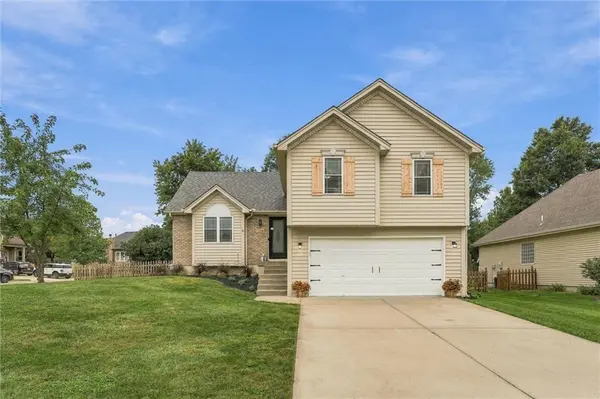



1104 Regency DR Kearney, MO 64060
3 Beds
3 Baths
1,775 SqFt
Open House
Sat Oct 03, 10:00am - 12:00pm
UPDATED:
Key Details
Property Type Single Family Home
Sub Type Single Family Residence
Listing Status Coming Soon
Purchase Type For Sale
Square Footage 1,775 sqft
Price per Sqft $208
Subdivision Shadowbrook
MLS Listing ID 2644636
Style Traditional
Bedrooms 3
Full Baths 2
Half Baths 1
HOA Fees $250/ann
Year Built 2000
Annual Tax Amount $3,196
Lot Size 0.260 Acres
Acres 0.26
Property Sub-Type Single Family Residence
Source hmls
Property Description
The main level welcomes you with a spacious living area that flows effortlessly into the kitchen and dining space, creating an inviting setting for everyday living and entertaining. Just off the dining area, step out onto the back deck and patio, where you'll enjoy an easy connection to the fenced backyard and well-maintained yard—a great space for relaxing, entertaining, or enjoying time outdoors.
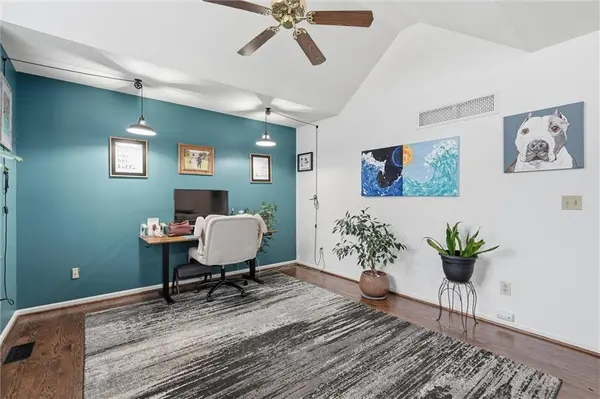
Upstairs, the private bedroom level features a spacious primary bedroom with its own en-suite bathroom, along with two additional bedrooms and a full bathroom. The lower level adds even more flexibility with a second living space, half bathroom, and laundry area—perfect for movie nights, a playroom, home office, or simply giving everyone a little more space.
With 3 bedrooms, 2.5 bathrooms, a 2-car garage, multiple living spaces, and a fenced backyard, this home offers the combination of space and functionality that makes it easy to settle in and make it your own.
Located in Kearney and ready for its next owners, 1104 Regency Drive is one you'll want to see in person.
Location
State MO
County Clay
Rooms
Basement Basement BR, Partial, Sump Pump
Interior
Interior Features Vaulted Ceiling(s)
Heating Natural Gas
Cooling Electric
Flooring Carpet, Vinyl, Wood
Fireplaces Number 1
Fireplaces Type Living Room
Fireplace Y
Appliance Dishwasher, Disposal, Exhaust Fan, Microwave, Free-Standing Electric Oven
Laundry Laundry Room
Exterior
Parking Features true
Garage Spaces 2.0
Fence Wood
Amenities Available Pool
Roof Type Composition
Building
Lot Description City Lot, Corner Lot
Entry Level Atrium Split
Sewer Public Sewer
Water Public
Structure Type Frame,Metal Siding
Schools
Elementary Schools Kearney
Middle Schools Kearney
High Schools Kearney
School District Kearney
Others
HOA Fee Include Other
Ownership Private
